


ACOUSTIC SOLUTIONS
Office noise problems diagnosed first, then treated with the right solution for privacy or reverberation
Overview
Projects One diagnoses and resolves noise problems in commercial workplaces. The important part is the diagnosis: most acoustic complaints in offices have one of two entirely different causes, and the treatment for one does little for the other. We establish which you have before we specify anything.
The two problems people call "noise".
Sound transfer between spaces
This is a privacy problem. You can hear the meeting next door; the call in the phone booth is audible in the corridor; the HR conversation is not confidential. The cause is sound travelling through, around or over a barrier - a partition with an inadequate specification, an unsealed head detail, an open ceiling void, a shared ventilation duct or an ill-fitting door. Absorptive panels on the wall will do little to fix this. It is solved by improving the barrier: upgrading the partition specification, sealing and baffling the ceiling void, treating the door, or introducing acoustic glazing.
Reverberation within a space
This is a clarity problem. The open plan is exhausting to work in; the meeting room echoes and everyone on the video call sounds distant; the atrium is unbearable when it is busy. The cause is hard surfaces - glass, plasterboard, exposed concrete soffits, hard floors - reflecting sound repeatedly until speech becomes indistinct and the room feels loud. This is what absorption is for: acoustic panels, ceiling rafts and baffles, wall coverings, soft furnishings and carpet.
Many offices have both problems simultaneously. Treating the wrong one is the single most common cause of an acoustic intervention that audibly "did nothing".
The post-pandemic problem.
A specific version of this affects almost every office we visit. Meeting rooms and cellular offices designed before 2020 were built for people talking to each other in the room. They are now used, several hours a day, for Teams, Zoom and Google Meet calls.
That changes the requirement completely. A hard-surfaced meeting room that was perfectly acceptable for face-to-face discussion produces poor microphone pickup, unpleasant reverberation on the call, and - because people speak louder on video calls - considerably more sound transfer into adjacent space than the original design ever anticipated.
The result is rooms that are simultaneously too echoey inside and too audible outside. Both need addressing, and they need different treatments.
What we specify.
Sound absorbing panels
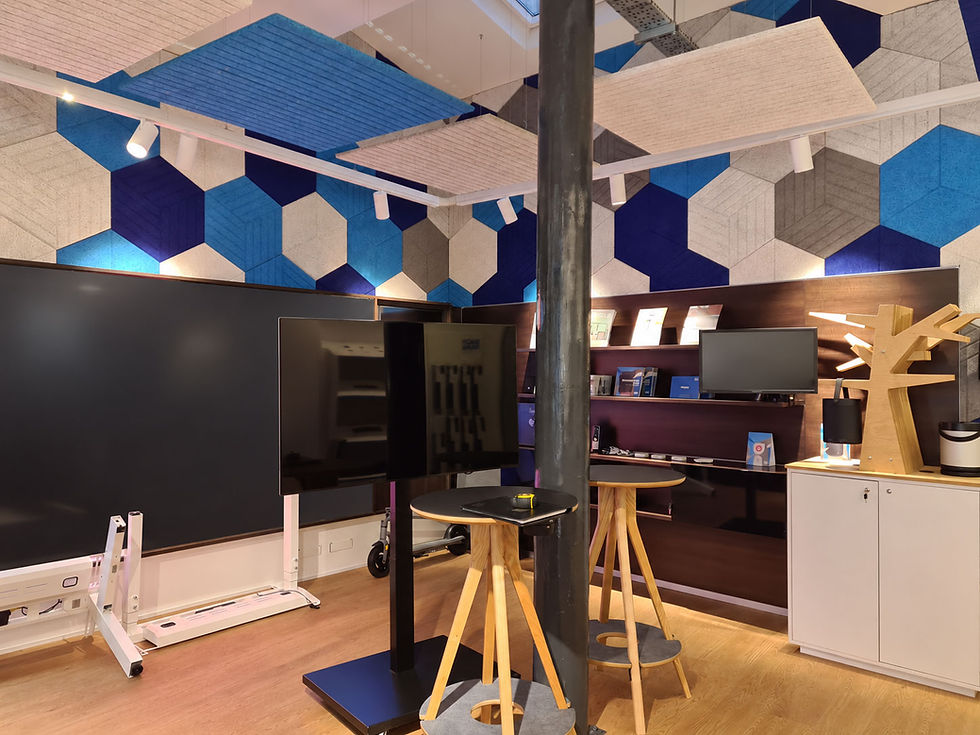
Wall and ceiling-mounted absorptive panels, available in a wide range of fabrics, colours, printed finishes and shapes. Effective, and increasingly used as a deliberate design element rather than something to hide.
Ceiling rafts and baffles
Where an exposed soffit is part of the design, suspended rafts and vertical baffles provide substantial absorption without a full suspended ceiling. Usually the single most effective intervention in a large open plan space, because soffits are the largest uninterrupted reflective surface.
Acoustic wall coverings
Textured and fabric wall finishes that absorb rather than reflect, useful where panels would be visually intrusive.
Acoustic screens and furniture
Desk-mounted and floor-standing screens, high-backed soft seating and acoustic planters that break up sound paths and define zones simultaneously.
Acoustic pods and booths
Freestanding enclosed pods for calls, focus work and small meetings. The fastest way to improve privacy on an open plan floor without construction.
Partition and glazing upgrades
Where the problem is transfer rather than reverberation: double glazed systems, acoustic laminated glass, improved head and base detailing and ceiling void baffling.
Flooring
Carpet and acoustic underlays reduce impact noise and contribute to overall absorption. Frequently overlooked when hard flooring is specified for aesthetic reasons.
Sound masking
In some open-plan environments, adding a low-level engineered background sound is more effective at delivering speech privacy than removing sound. Not right for every space, but worth considering where other measures cannot achieve the required privacy.
How we approach an acoustic project.
We visit and listen - literally. We establish where the complaints are coming from, what the spaces are used for, when the problems occur and what the surfaces, ceiling void and partition details actually are. From that we determine whether you have a transfer problem, a reverberation problem or both, and specify accordingly.
Where a project warrants formal acoustic measurement or the involvement of a specialist acoustic consultant, we will say so. We would rather bring in a consultant on a complex scheme than sell you panels that will not solve it.

Office Fit Out & Refurbishment
Complete turnkey fit out and refurbishment, from building fabric and M&E through to handover.


Office Furniture & FF&E
Independent furniture supply and installation. We are not tied to a single manufacturer.

Washroom & WC Refurbishment
Complete commercial washroom refurbishment - a fast, visible upgrade to any workplace.

Glass & Demountable Partitions
Glazed, solid, demountable and relocatable partitioning systems, supplied and installed.

Movable Walls
Flexible wall systems that let a single space work several ways.
Company information
Projects One Limited is registered in England and Wales, company number 09436227. Registered office: 61–63 Church Street, Caversham, Reading, RG4 8AX.
Frequently asked questions.
No. Absorptive panels reduce reverberation inside a room; they do very little to prevent sound leaving it. Preventing sound transfer requires improving the partition, door and ceiling void.
It depends on the room’s size, existing surfaces and how the space is used, as well as the size and sound absorption performance of the panels. Ceiling panels, wall panels or a combination of both may be appropriate. The aim is to provide enough absorption in the right places to reduce reverberation and make the space more comfortable.
Marginally. Dense planting provides a small amount of absorption and diffusion, and planters can be used to break sight lines and sound paths. Plants are a useful supplement to a proper acoustic strategy, not a substitute for one.
Yes. Most absorptive treatment - panels, rafts, baffles, screens and pods - can be installed with minimal disruption, often in a single out-of-hours visit. Partition and glazing upgrades are more involved and are usually phased.
For most standard office environments, no. For complex projects, buildings with unusual geometry, spaces with a regulatory acoustic requirement, or disputes about performance, a specialist consultant is worth the fee and we will recommend one.