


GLASS & DEMOUNTABLE PARTITIONS
Glazed, solid and relocatable partitioning, specified for acoustic and fire performance and installed UK-wide

Overview
Projects One supplies and installs glazed, solid, demountable and relocatable partitioning systems for commercial buildings across the UK. We have been installing partitioning for many years, which means we specify systems that meet the design intent, achieve the acoustic performance required and comply with the relevant standards and the manufacturer's own certification - rather than systems that look right on a drawing and fail on site.
Types of partitioning we install.
Framed glazed partitions
Aluminium or steel framing to the perimeter and, where specified, between panes. Framed systems are typically more traditional in apperance.
Frameless glazed partitions
Minimal visible framing at head and base, giving an almost uninterrupted glass line. The premium option visually, and the one most often chosen for boardrooms, reception areas and client-facing space.
Double glazed partitions
Where genuine speech privacy is required - HR, legal, finance, clinical or executive space - double glazing is usually the point at which the acoustic specification becomes achievable.
Solid partitions
Metal stud and plasterboard or demountable solid systems, used where privacy, fire compartmentation or simply wall space for AV and storage is required.
Sliding and folding partitions
Where the space needs to open up occasionally, sliding and folding glazed systems allow a room to be divided or opened without permanent construction.
Doors
Glazed doors - single, double, hinged, pivot, sliding and pocket - with the ironmongery, closers and access control to match. Door specification is where most partitioning projects fail on detail, so we set it out explicitly at quotation stage rather than leaving it as an allowance.
Acoustic performance.
Glass is not inherently a poor acoustic material, but the way a partition is built determines almost everything about how it performs.
A single glazed partition with a standard head and base detail will provide visual separation and a modest reduction in sound transfer. It will not stop a conversation being overheard. If speech privacy matters, the specification needs to consider pane thickness, whether laminated acoustic glass is used, whether the system is single or double glazed, how the head detail interfaces with the ceiling, and whether the void above the ceiling is baffled.
That last point catches out a large number of projects: a partition can achieve an excellent laboratory rating and still leak sound straight over the top through an unbaffled ceiling void. We deal with this at design stage.
We will ask you what the space is used for before recommending a system, and we will tell you plainly if the acoustic expectation and the budget do not currently meet.
Privacy, manifestation and branding.
Glazed partitions can carry applied manifestation ranging from the minimum required for safety through to full-height frosted gradients, patterns, logos and printed graphics. Switchable privacy glass, integral blinds and applied film are all options where privacy needs to be variable rather than permanent.
Manifestation on glazed doors and screens is a safety requirement under Building Regulations Approved Document K, not an aesthetic choice, and it is included as standard in our specifications.
Safety and compliance.
All glazing in partitions is toughened or laminated to the requirements of the relevant standards. Toughened glass is heat-treated so that if it does break it fragments into small, comparatively blunt pieces rather than shards. Laminated glass holds together on breakage because of its interlayer, which is why it is specified where containment matters as well as strength.
Manifestation is applied to comply with Approved Document K. Fire-rated systems are installed strictly in accordance with the manufacturer's certification, since a fire-rated partition installed outside its tested specification is not a fire-rated partition.
Reconfiguration and aftercare.
The reason organisations choose relocatable systems is that offices change. Once your installation is complete we remain available for moves, additions, changes and maintenance - reconfiguring rooms, relocating screens, adding doors, and adjusting systems as teams grow.

Office Fit Out & Refurbishment
Complete turnkey fit out and refurbishment, from building fabric and M&E through to handover.


Office Furniture & FF&E
Independent furniture supply and installation. We are not tied to a single manufacturer.
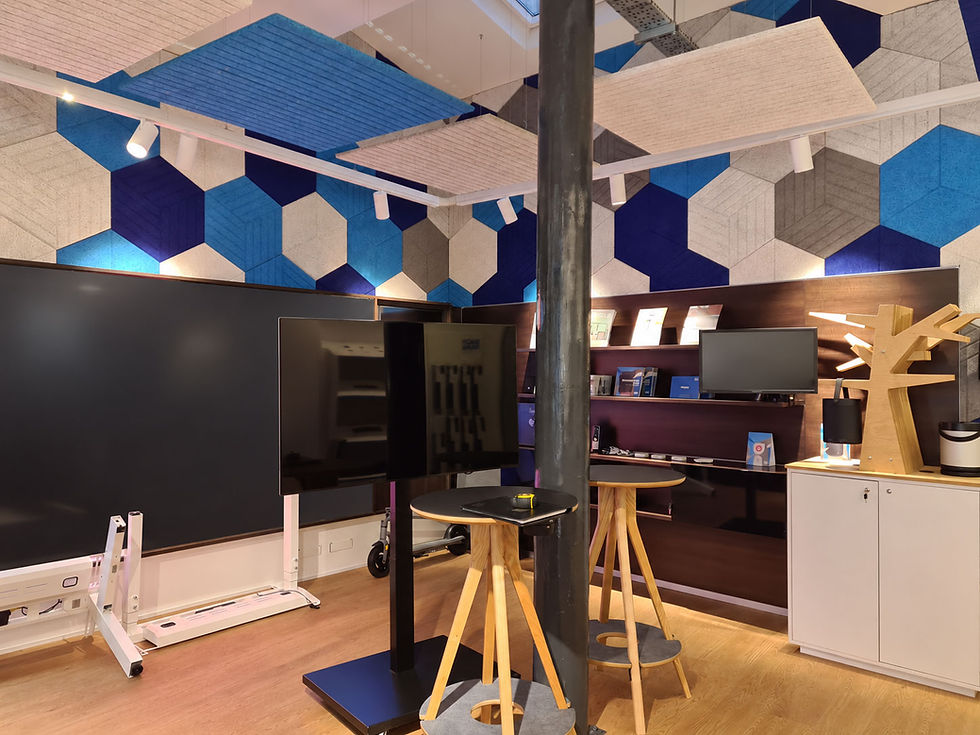
Acoustic Solutions
Diagnosing and fixing noise problems in open plan offices and meeting rooms.

Washroom & WC Refurbishment
Complete commercial washroom refurbishment - a fast, visible upgrade to any workplace.

Movable Walls
Flexible wall systems that let a single space work several ways.
Company information
Projects One Limited is registered in England and Wales, company number 09436227. Registered office: 61–63 Church Street, Caversham, Reading, RG4 8AX.
Frequently asked questions.
Installation itself is quick - a small room can go up in a day or two. The programme is driven by product lead times, which can run to several weeks from approved survey. We survey after the surrounding construction is complete, because glass is cut to actual site dimensions rather than drawing dimensions.
No partition is soundproof. Single glazed systems provide visual separation and modest sound reduction. Double glazed systems with acoustic laminated glass and a properly detailed head and base can provide genuine speech privacy. The right specification depends on what the room is for.
Demountable partitions are designed to be dismantled – there may be a small quantity of components that can be re-used/re-located but not all. Re-locatable partition systems where a significant amount of components can be re-used can be specified where moves, adds and changes are likely.
Internal partitioning within a commercial building does not normally require planning permission, but it does need to satisfy Building Regulations - particularly fire, means of escape and glazing safety - and in leased premises it will normally require a landlord's licence to alter. We handle the Building Regulations element and support you on the landlord approval.
Yes. Partitioning is frequently installed out of hours or in phases precisely because it is disruptive to install during the working day.